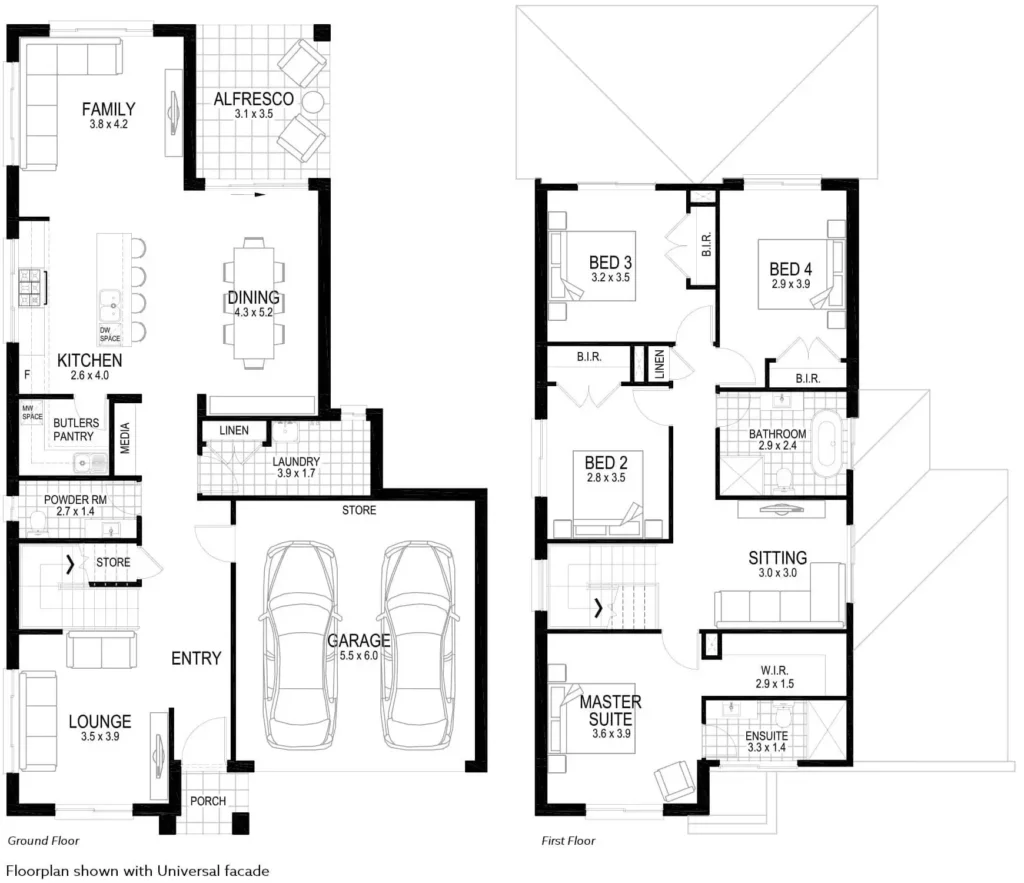
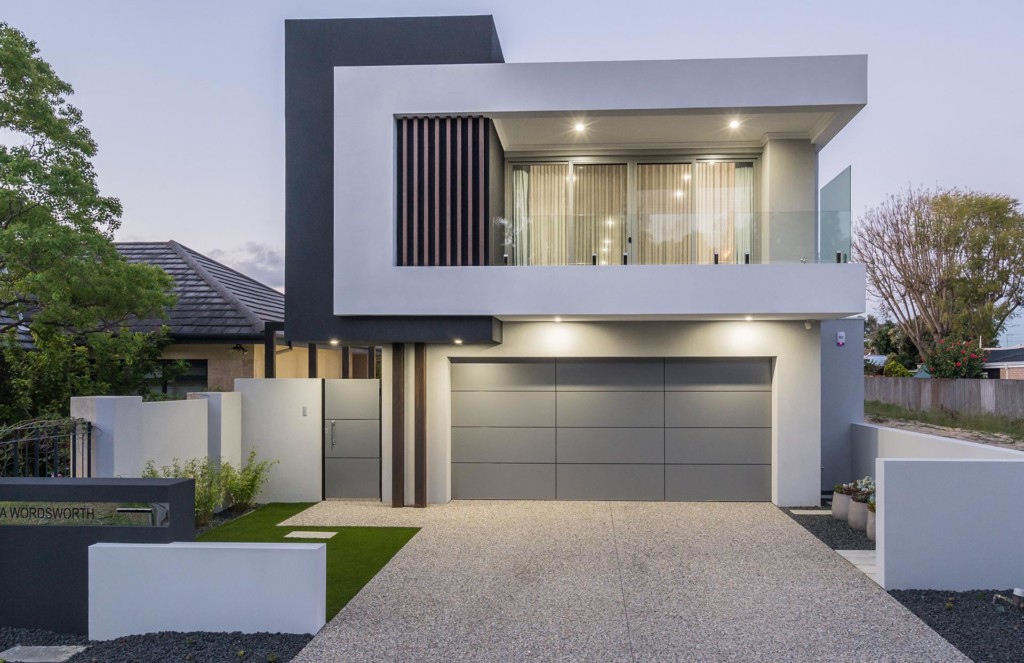
Dual Living Home Builder Balwyn – Modern Living with a Country Soul
Create a home that brings your family closer without giving up comfort,
independence or personal space. Destin Constructions is an experienced
dual living home builder in Balwyn, designing and
constructing thoughtful homes for modern families, multiple generations
and changing lifestyles.
Locally owned and serving Melbourne since 1991, we combine enduring
workmanship with contemporary design, energy-efficient solutions and
practical project management. Every dual living home is planned around the
people who will live there, the character of the block and the long-term
needs of the family.
Whether you want to accommodate ageing parents, support adult children,
create a private guest area or build a more flexible home for the future,
our team can help turn your ideas into a practical and beautifully resolved
design.
Experience Modern Living with a Country Soul in Balwyn
“Country soul” is not about making a Balwyn home feel old-fashioned. It is
about creating the warmth, calm and sense of connection traditionally
associated with country living while retaining the convenience, clean lines
and refined finishes of a modern Melbourne home.


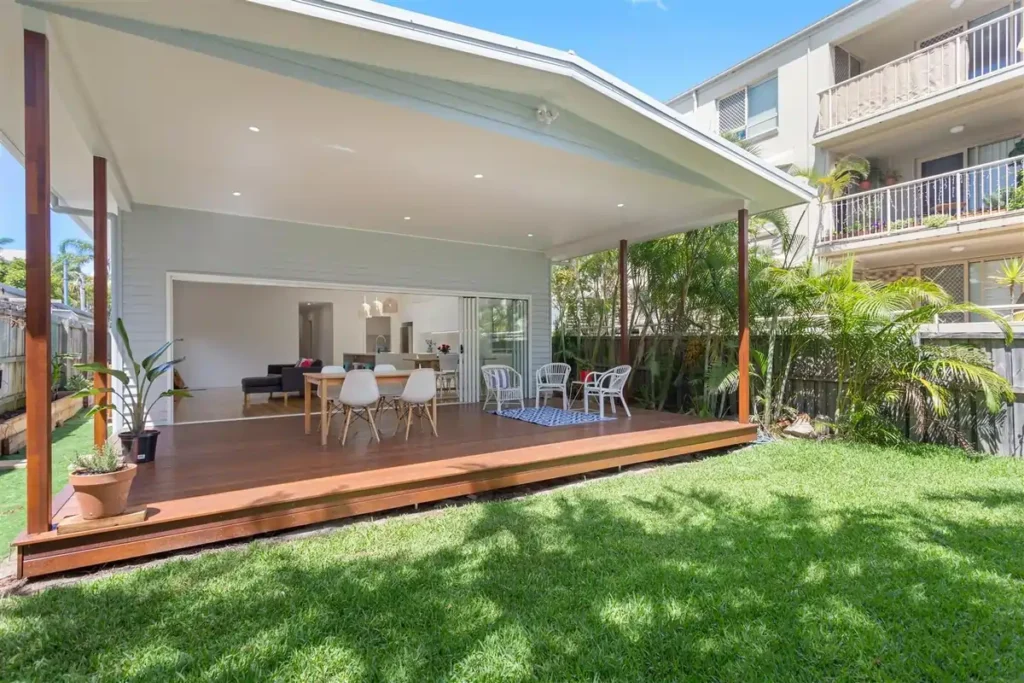
Natural light, welcoming shared spaces, thoughtful material choices and a
strong connection between indoor and outdoor areas can make a home feel
grounded and comfortable. At the same time, intelligent zoning, private
entrances and well-positioned bedrooms help each household enjoy
independence.
As experienced
dual living home builders in Melbourne
,
we work with you to balance these priorities and create a home that suits
your family rather than forcing your family into a standard plan.




.png)